
Exhibition Area
150,000 m²
Published indoor exhibition area
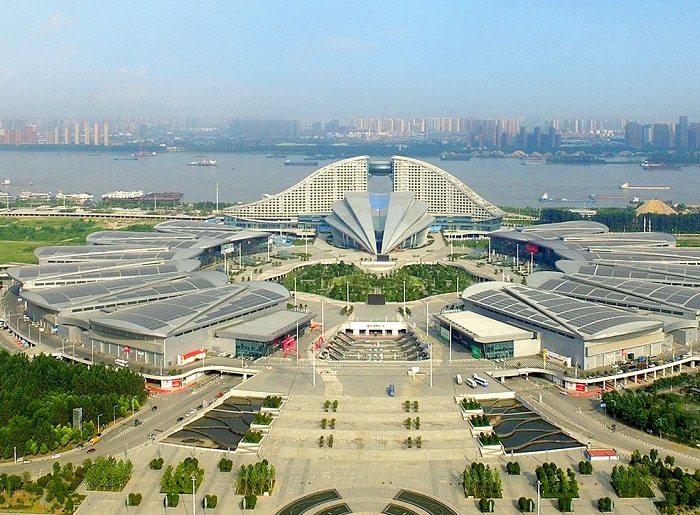
Location & Map
Venue Profile
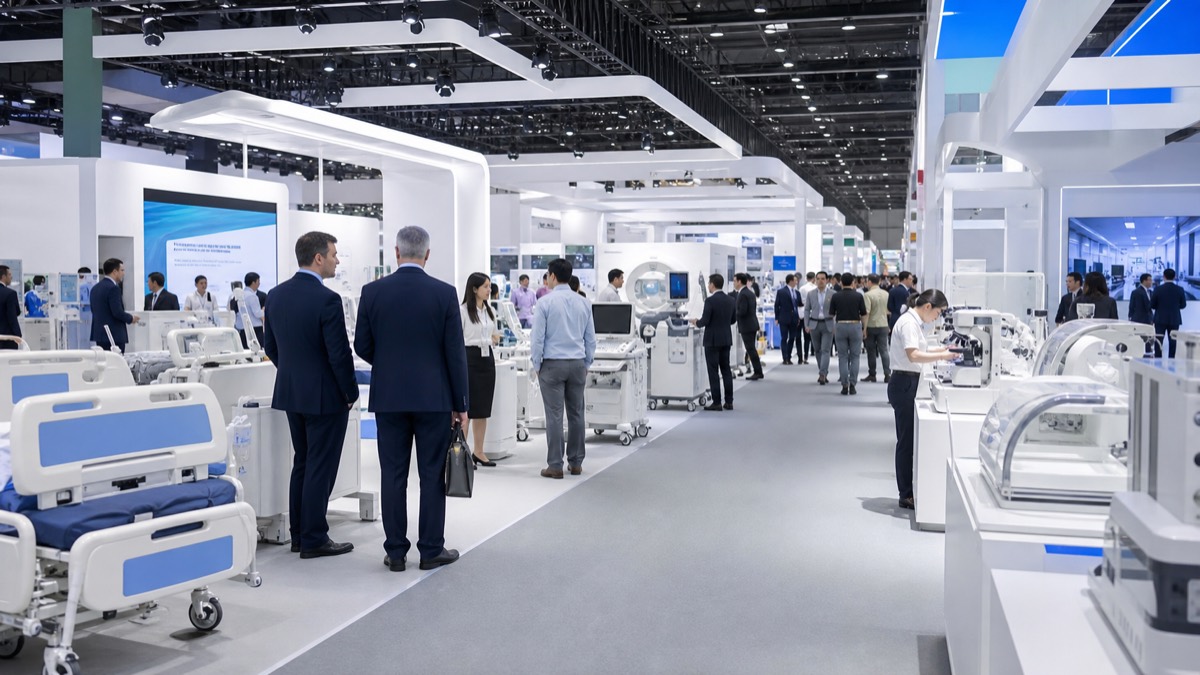
Wuhan International Expo Center is a large exhibition complex on the Yangtze riverfront in Hanyang District. Its main halls entered service in 2011, providing 150,000 square metres of indoor exhibition space and capacity for roughly 6,880 standard booths. The exhibition layout is built around 12 principal halls, with outdoor display space and adjoining conference, hotel and commercial facilities forming a wider convention district. The centre accommodates large industrial, automotive, food-supply, medical and consumer exhibitions that use multiple halls at once.
150,000 m²
Published indoor exhibition area
2011
Entered operation in 2011
≈50–100 / year
Xentra planning estimate; range inferred from the centre's public exhibition and conference calendars; not an operator-published annual total
Venue Calendar
Current editions from Xentra’s verified trade-show directory.
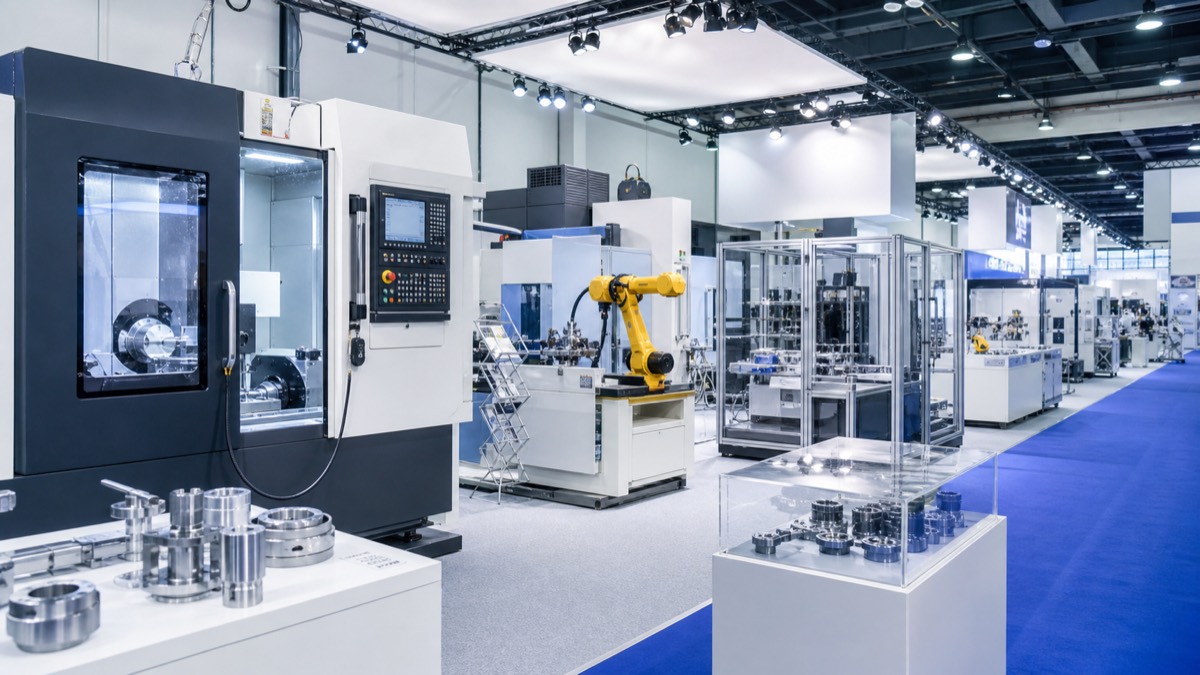
Machinery, Automation & Manufacturing
View Details
Local Visit Support
Accommodation and local transport depend on your event dates, meeting schedule and any supplier or factory visits planned around the trip. Share your itinerary with us, and we can help you work out a practical arrangement.
 Chat with us